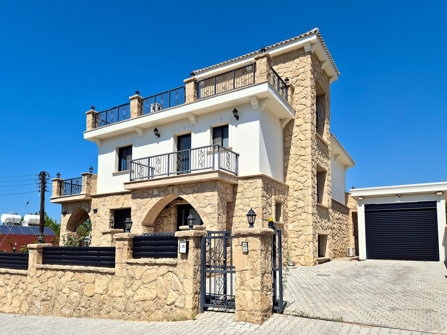
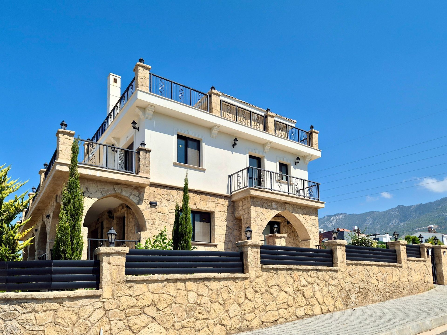
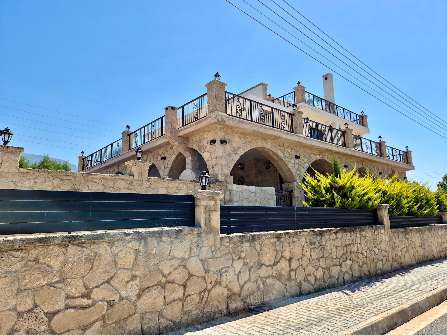
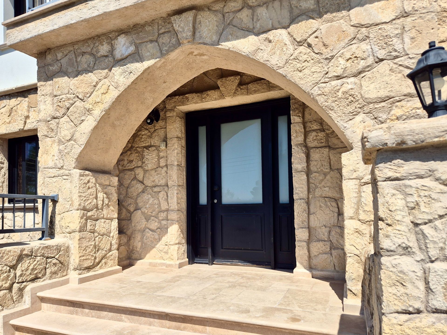
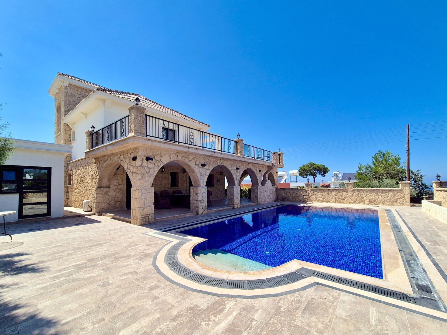
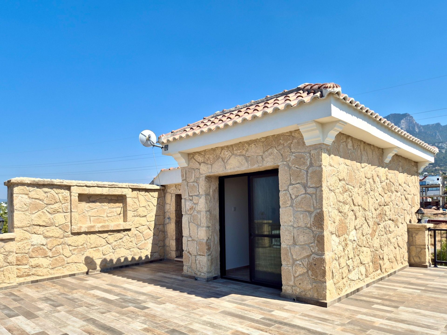
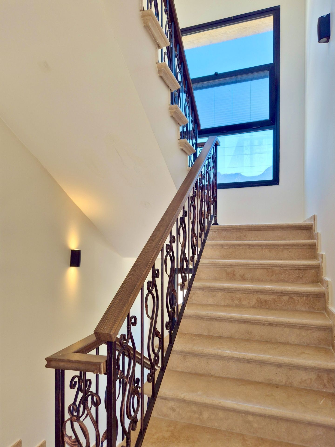
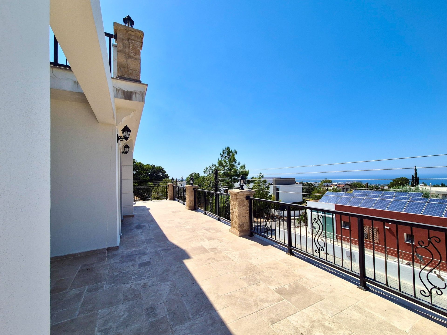
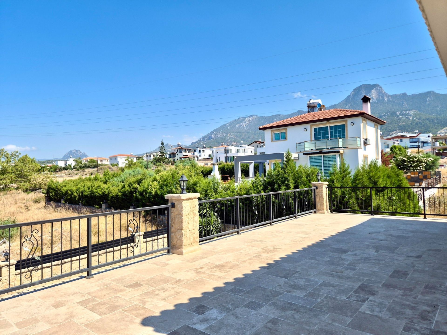
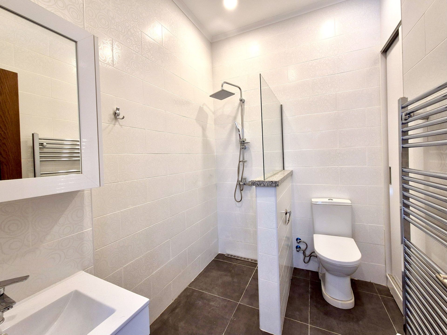
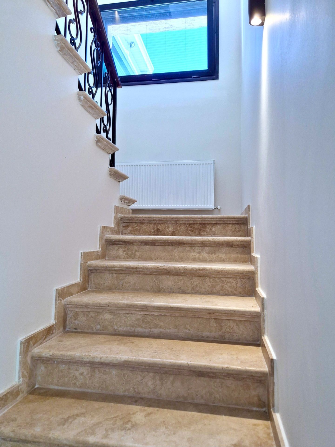
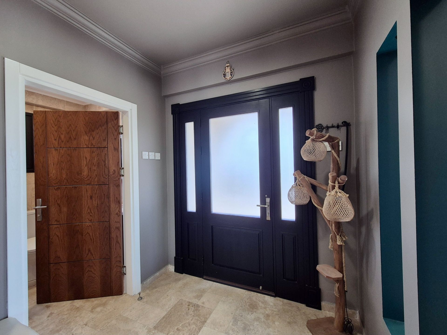
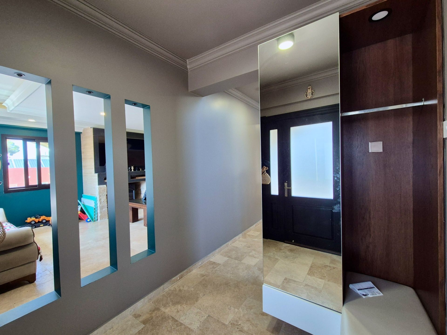
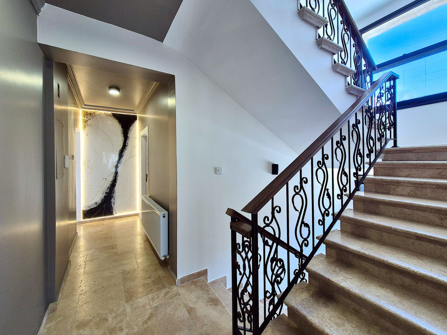
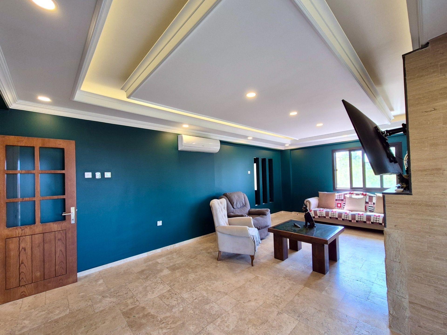
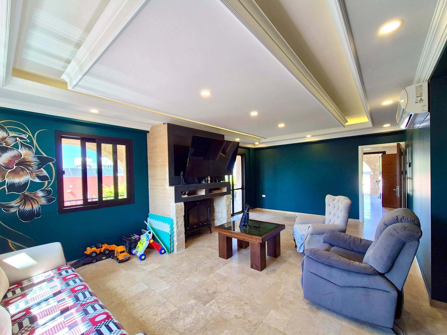
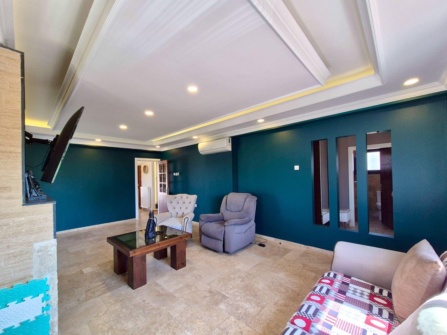
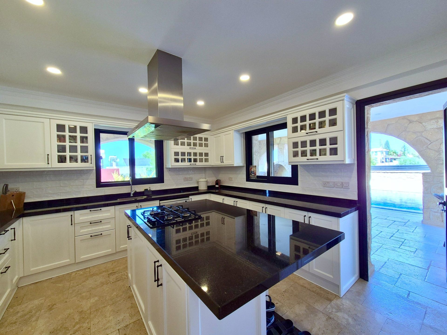
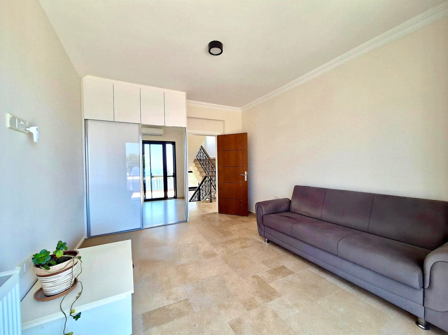
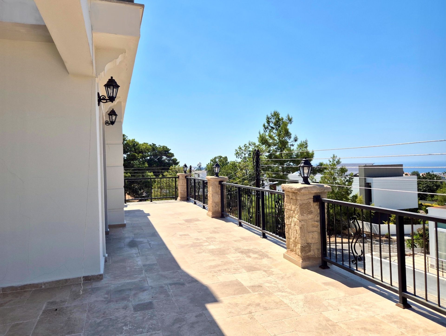
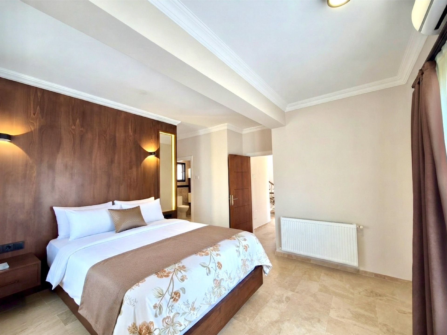
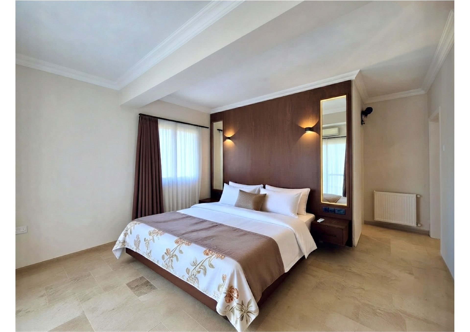
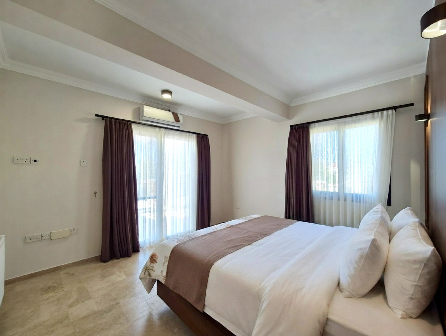
Built to a bespoke architectural design, this exceptional villa stands apart from standard homes thanks to its distinctive architecture, premium construction quality, and thoughtfully designed layout. The property offers over 400 m² of total living space, including approximately 300 m² of internal living area, complemented by spacious terraces that seamlessly connect indoor and outdoor living.
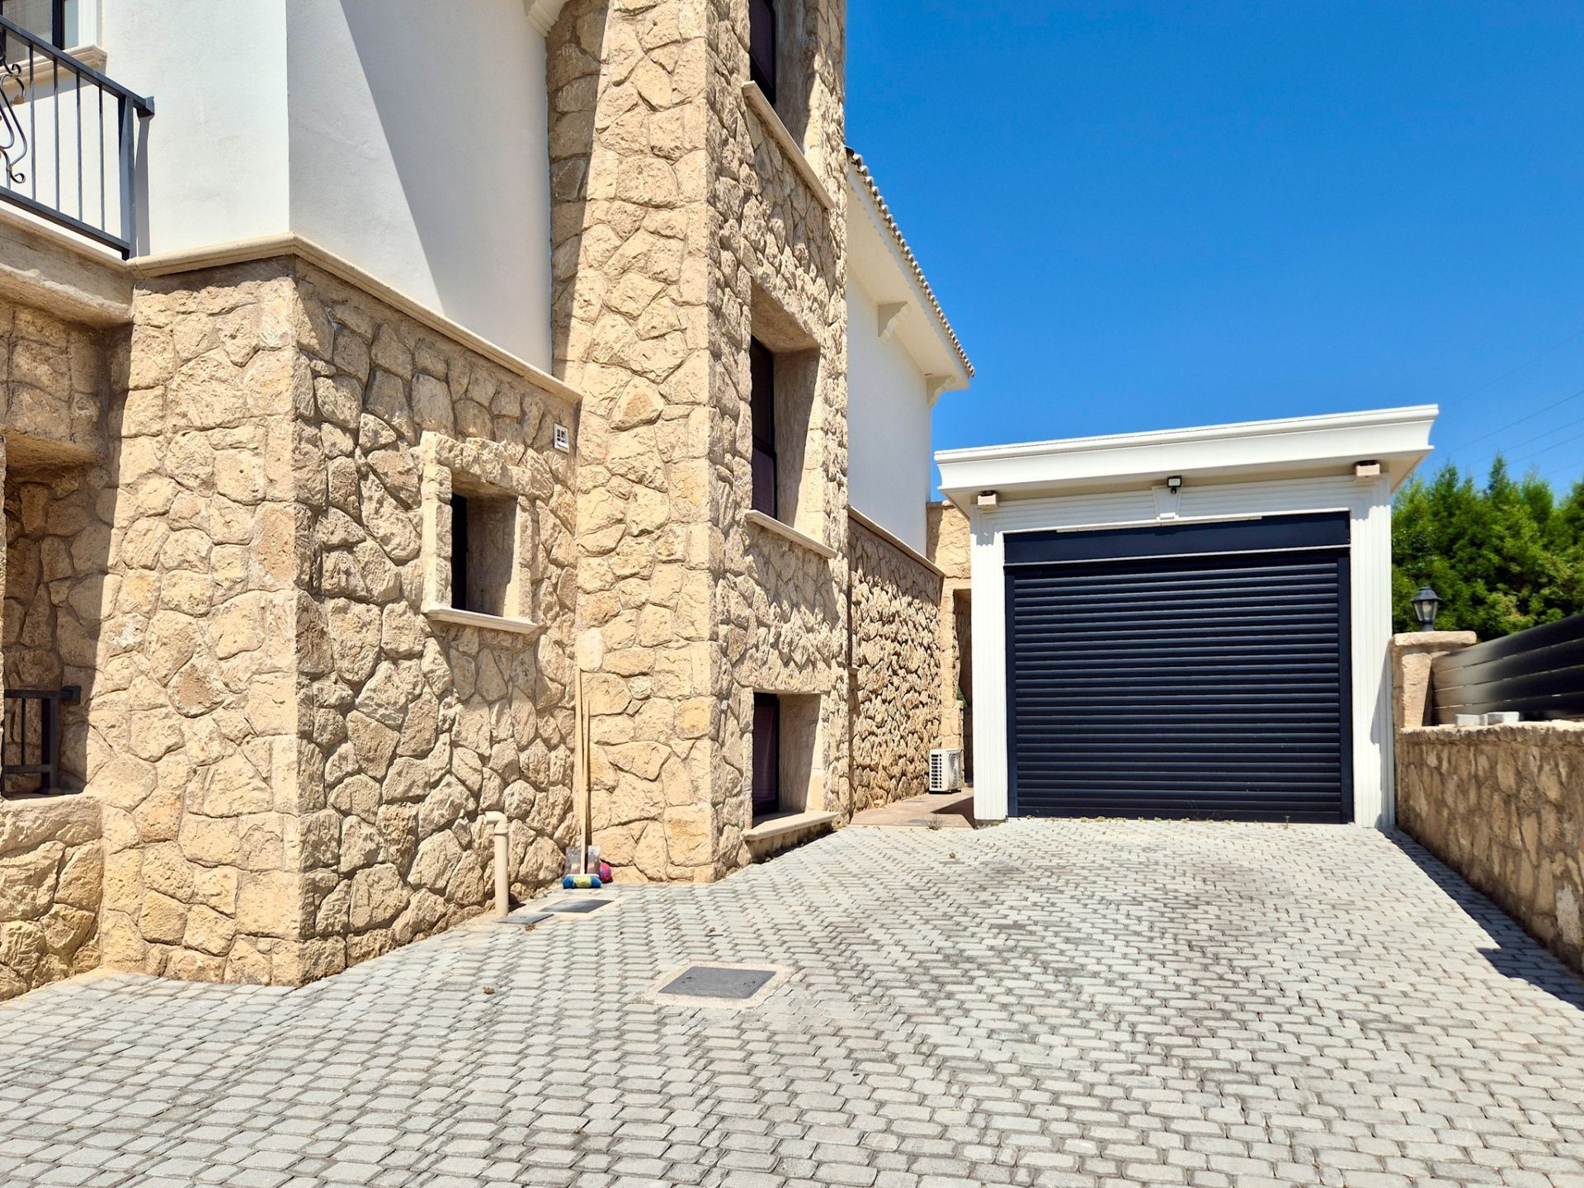
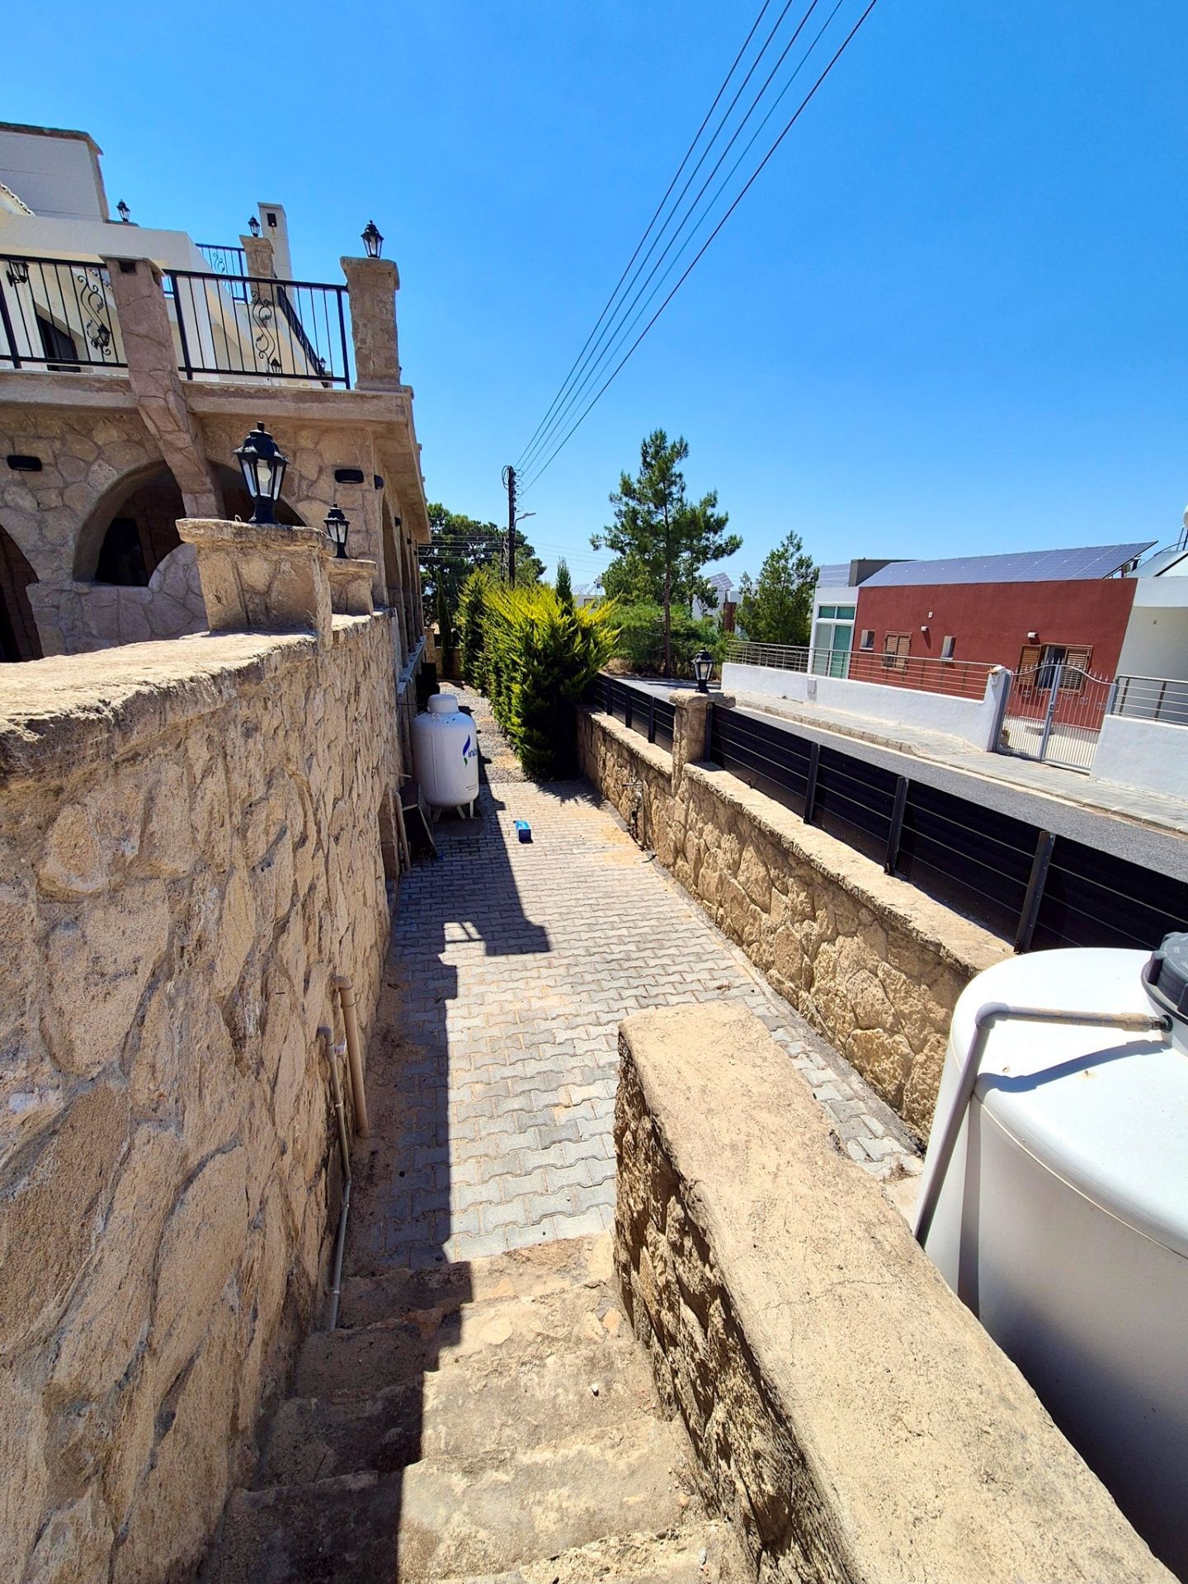
Set on a fully enclosed 630 m² plot, the property is surrounded by a solid natural stone wall, ensuring complete privacy and security. The grounds feature automatic entrance gates, a video intercom system, automatic irrigation, private parking, and a closed garage.
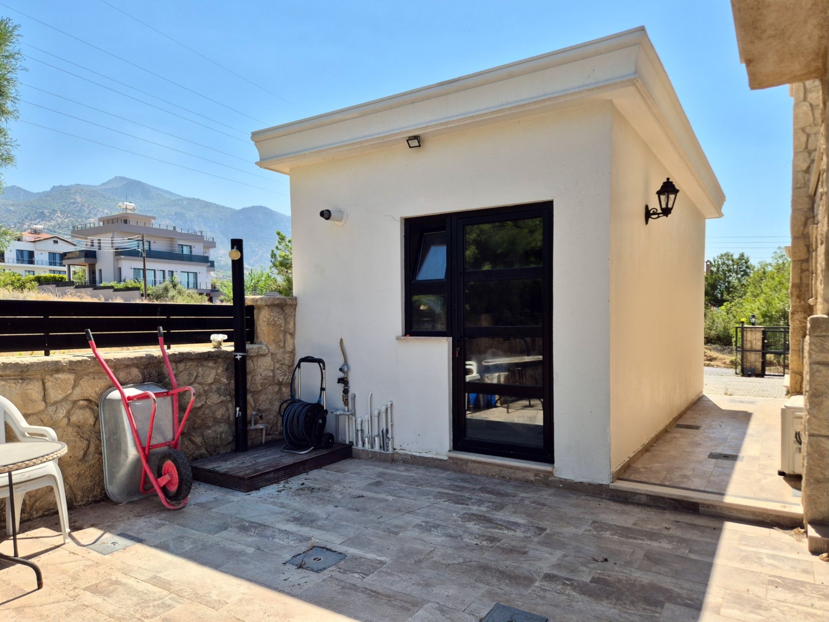
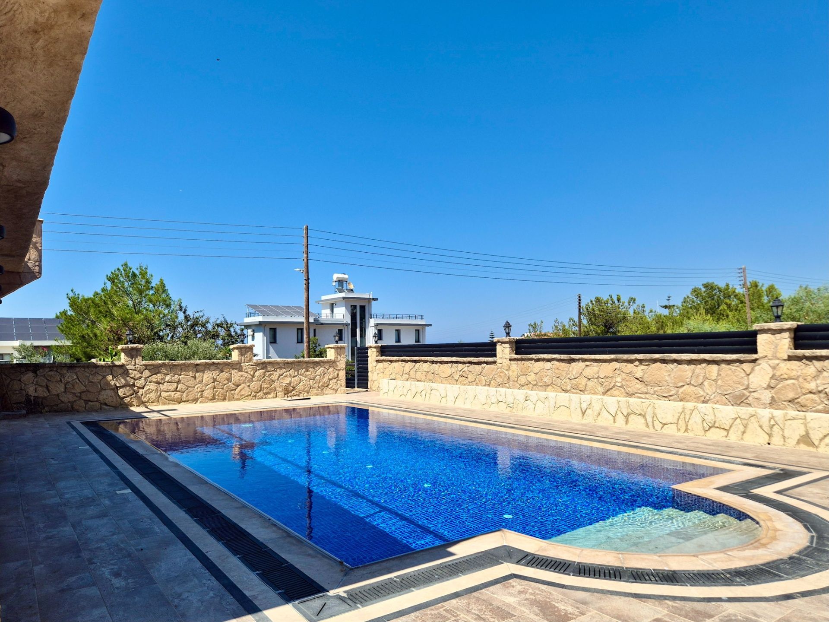
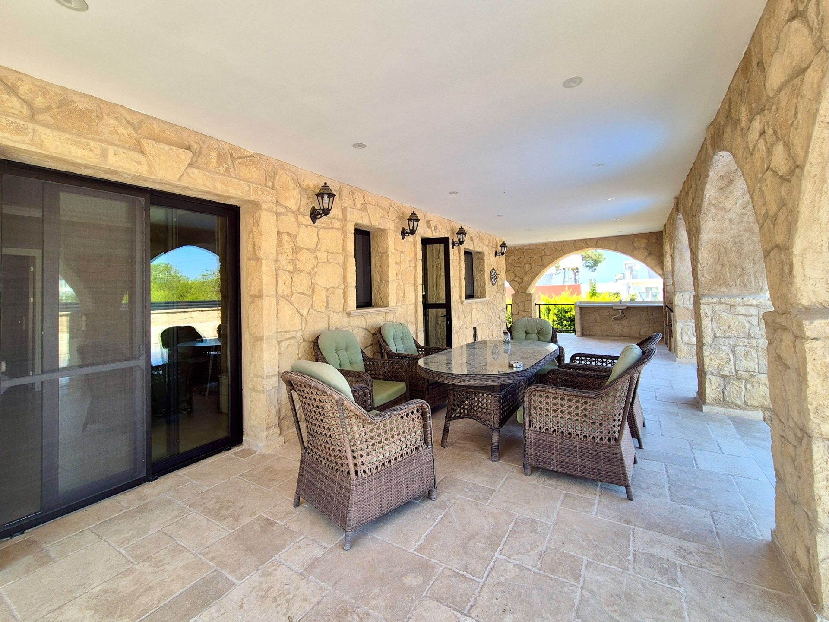
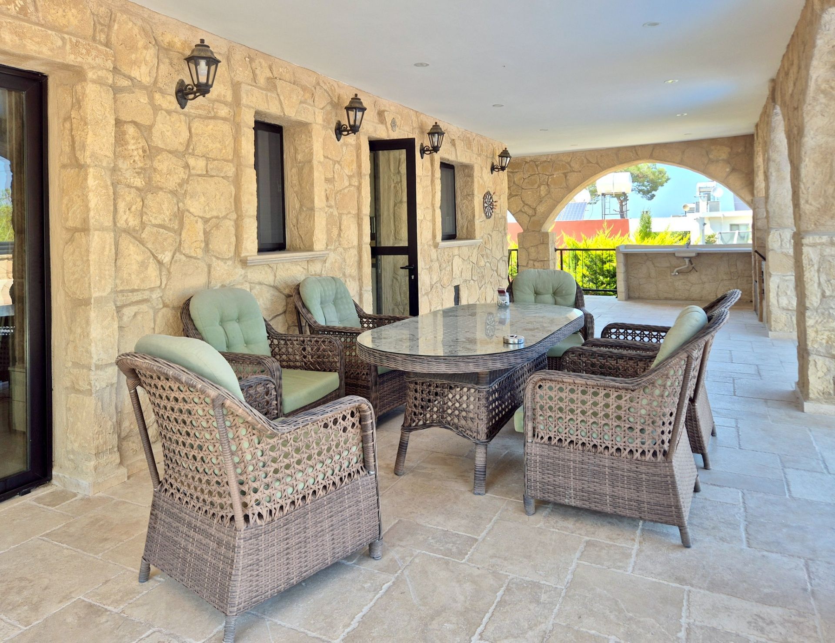
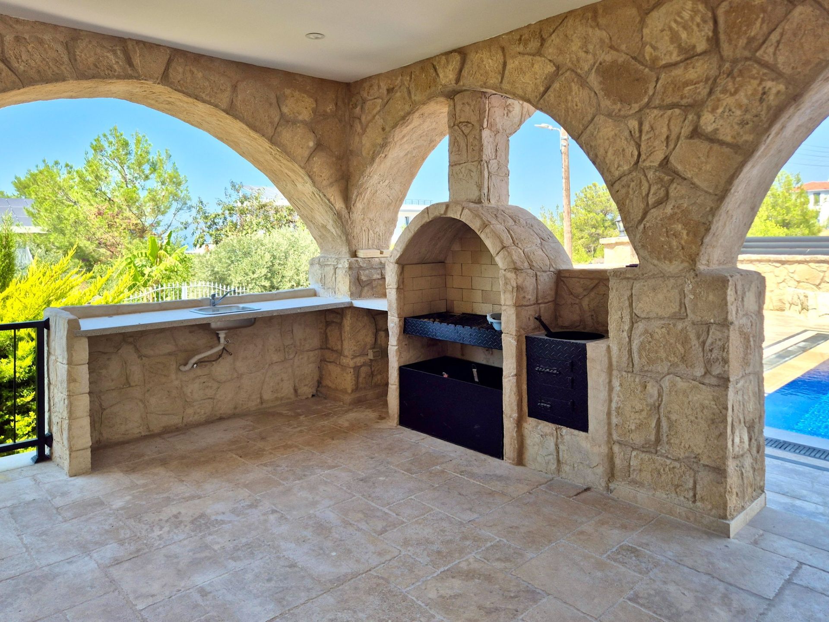
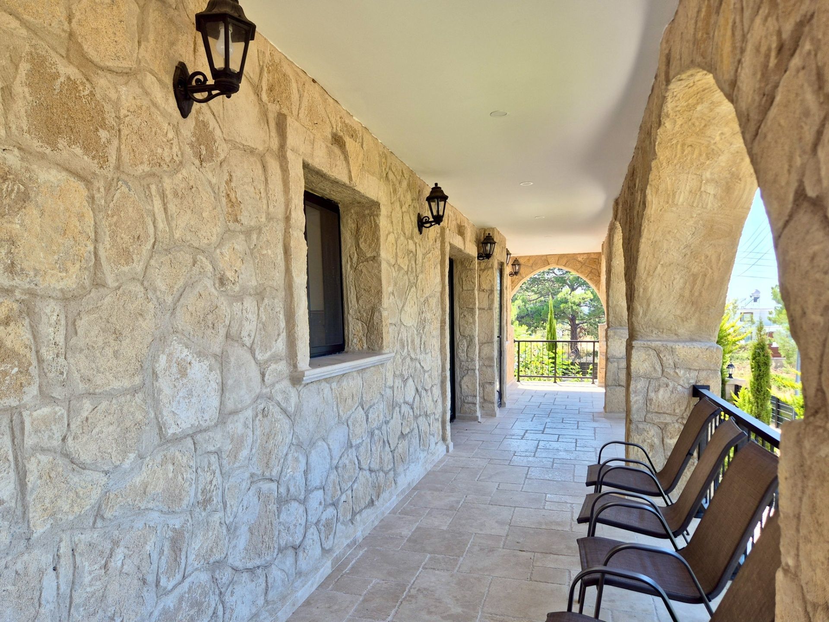
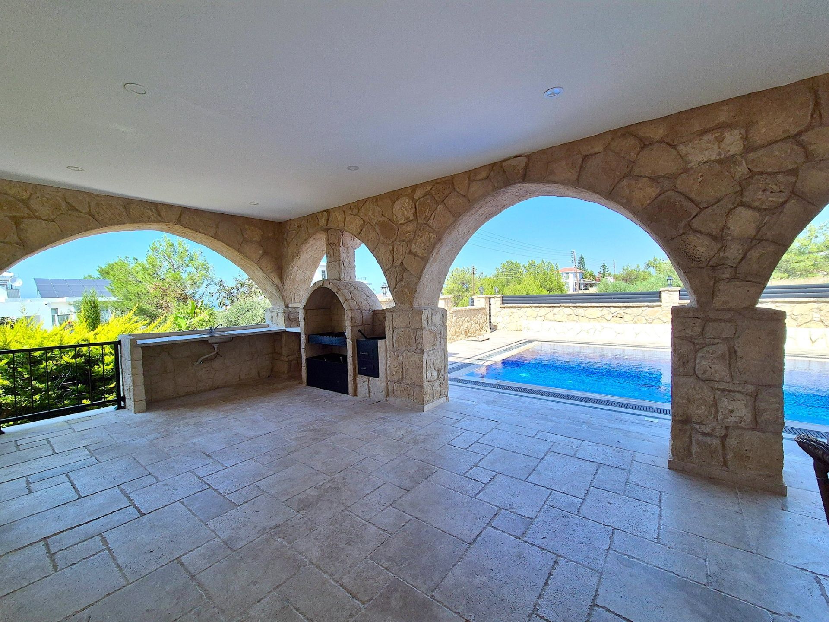
The outdoor area is centred around a large private 5 × 12 metre swimming pool. Covered terraces provide welcome shade throughout the hottest summer months, creating comfortable outdoor living spaces all year round. A standout feature is the fully equipped barbecue area with a complete outdoor kitchen—perfect for entertaining family and friends while enjoying spectacular views of the Mediterranean Sea and the surrounding mountains.
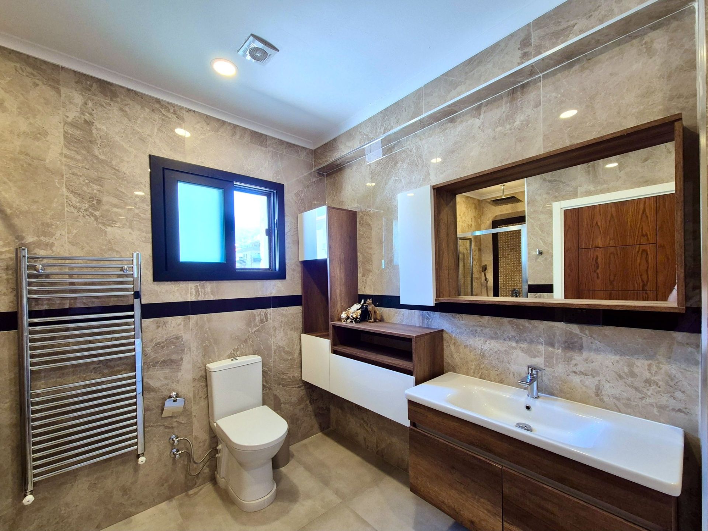
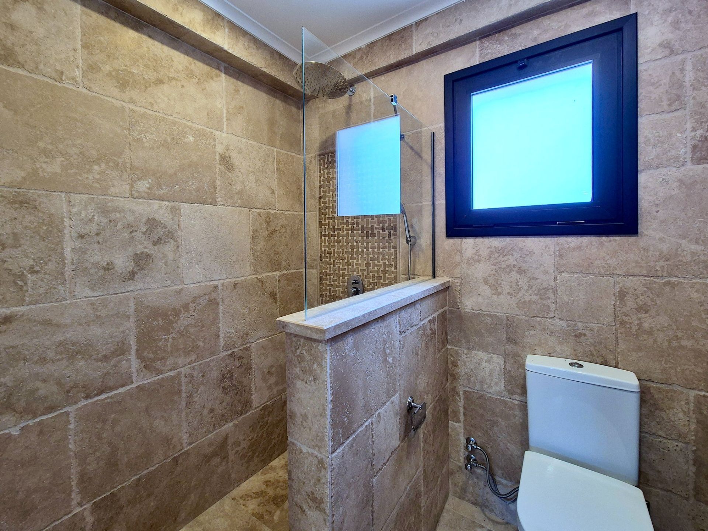
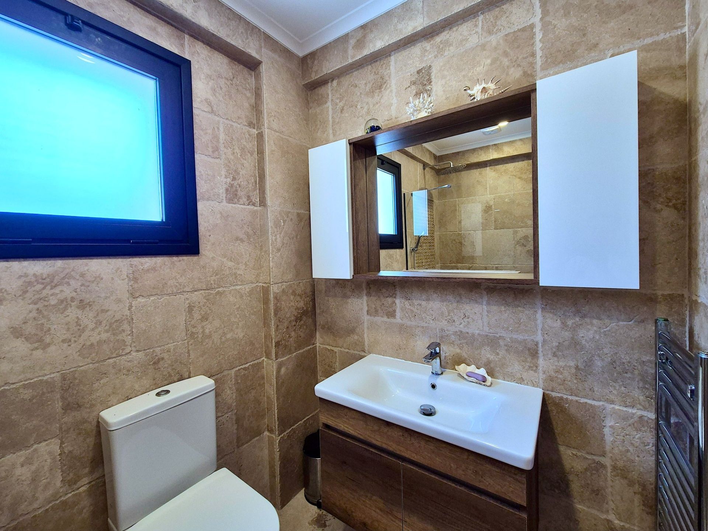
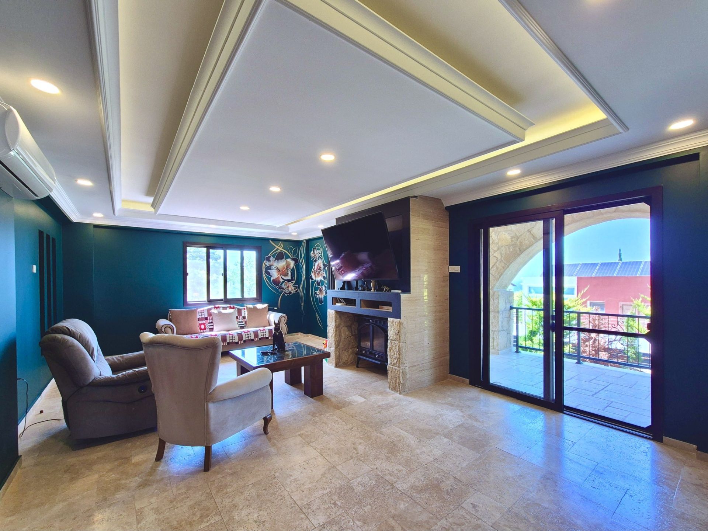
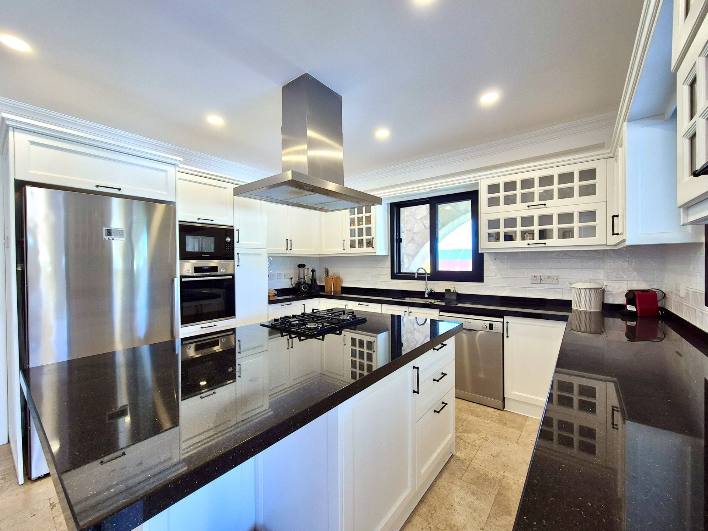
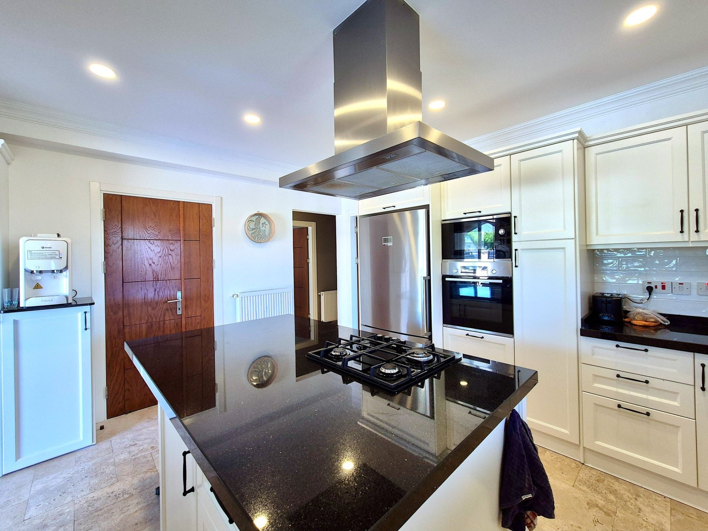
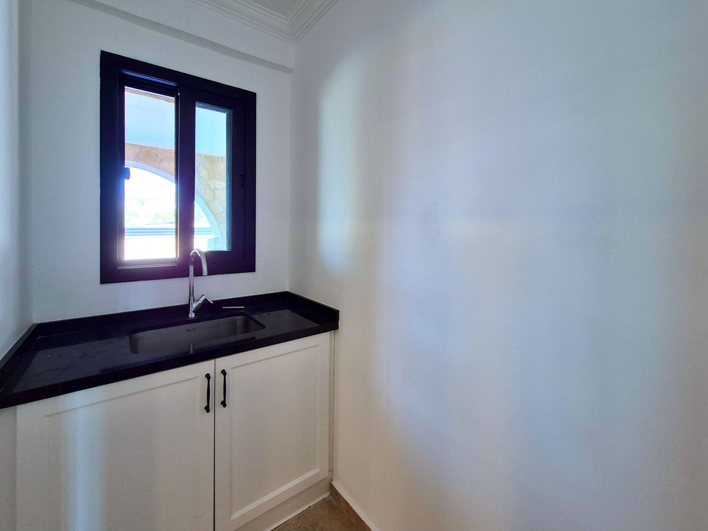
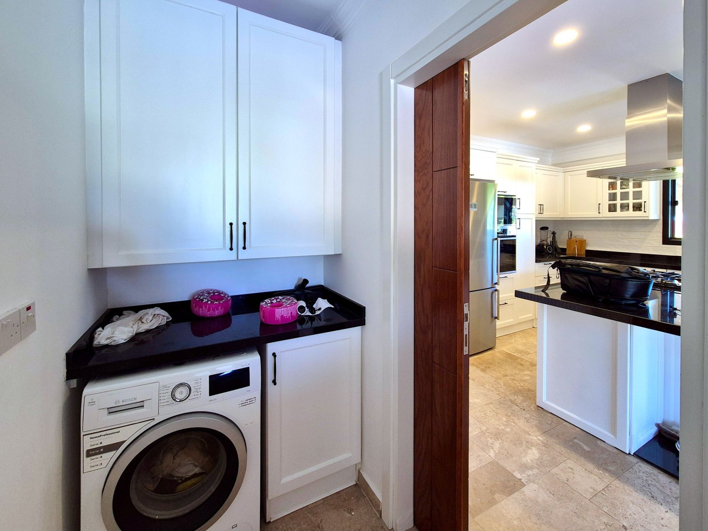
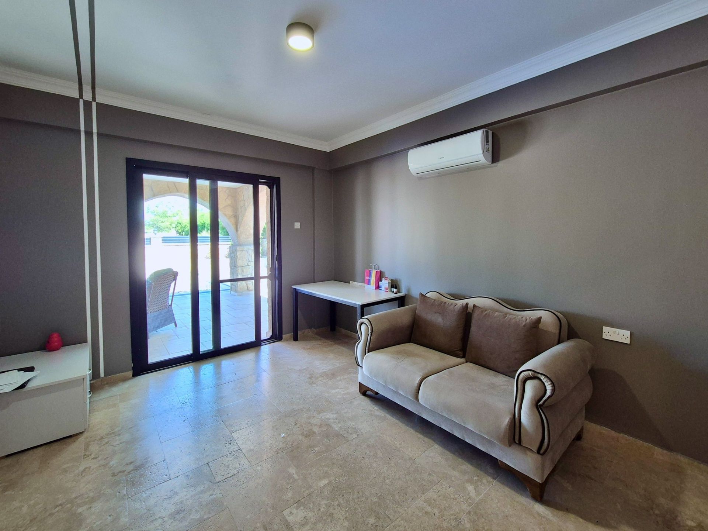
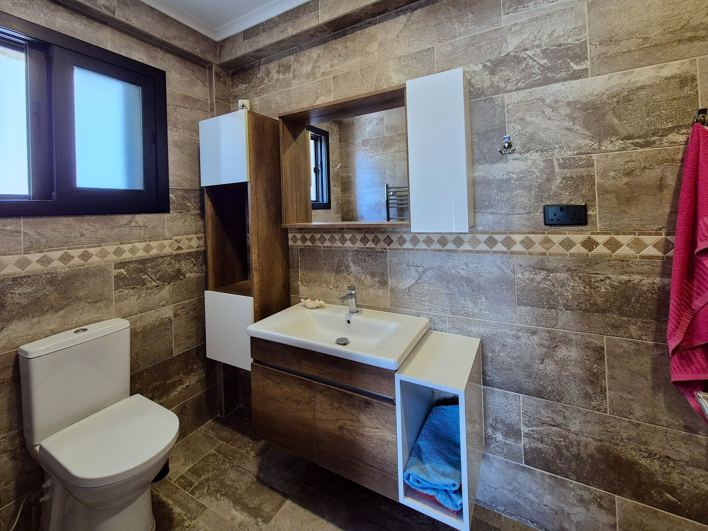
The ground floor welcomes you with a spacious entrance hall leading to a bright living room and a separate kitchen. The interior has been designed in a warm Mediterranean style, combining natural stone and wood to create an elegant yet inviting atmosphere. The kitchen is fully equipped with Bosch appliances, and the villa is being sold fully furnished, including all household appliances. A separate laundry room is conveniently located next to the kitchen. This floor also includes one bedroom and a full bathroom.
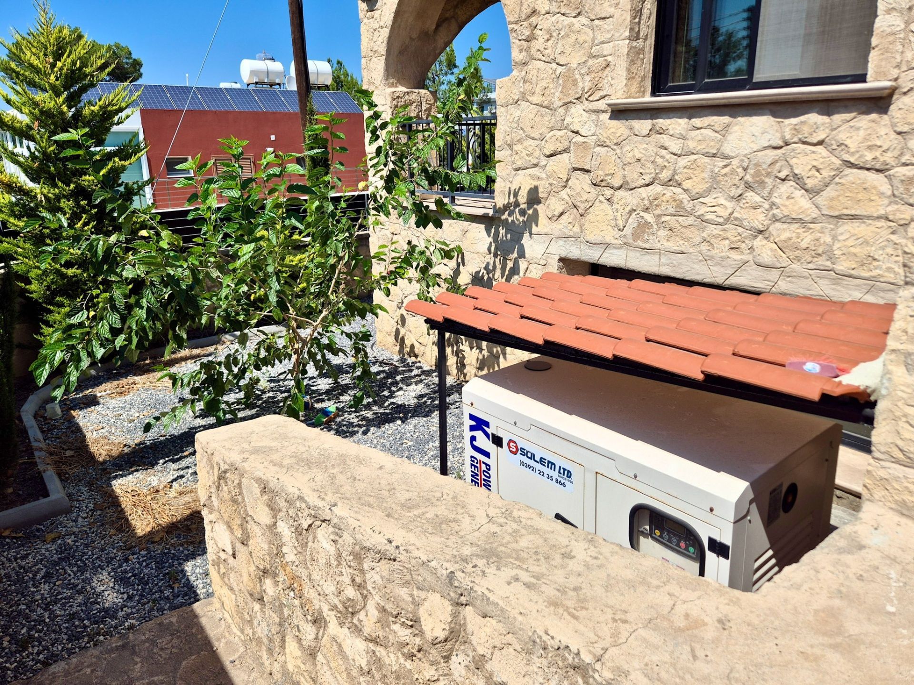
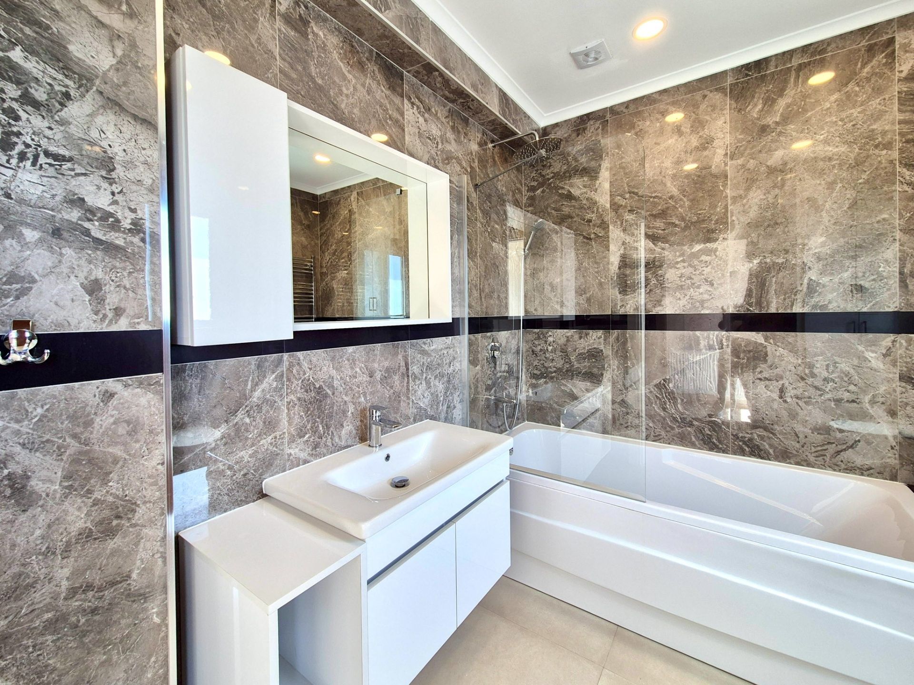
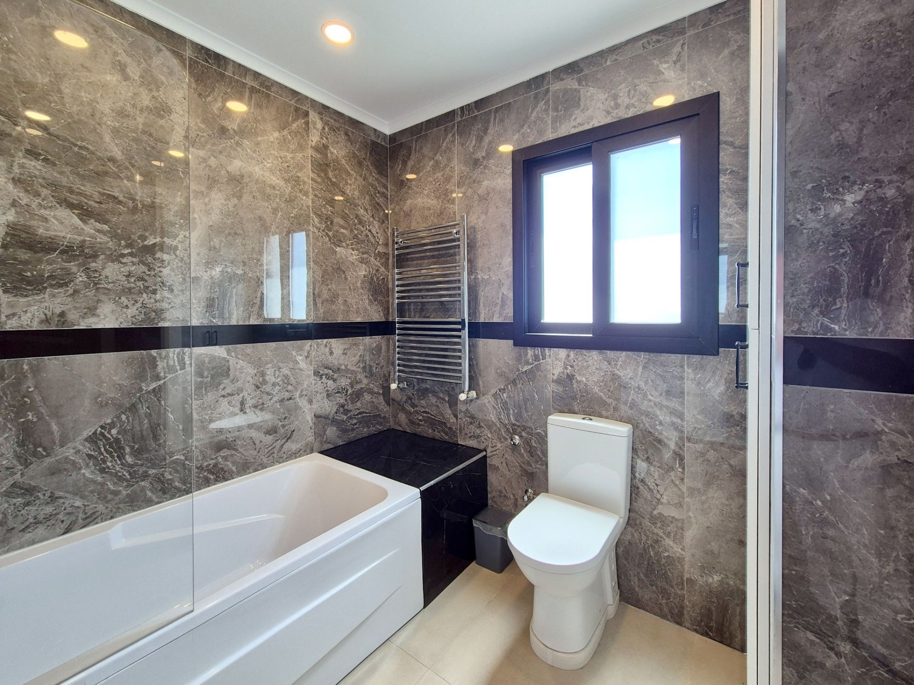
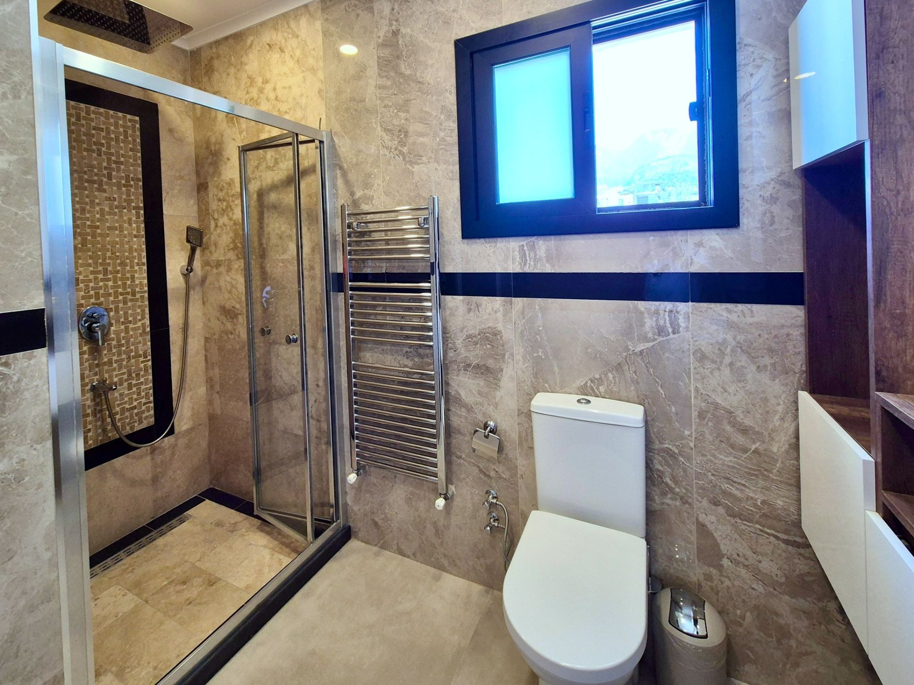
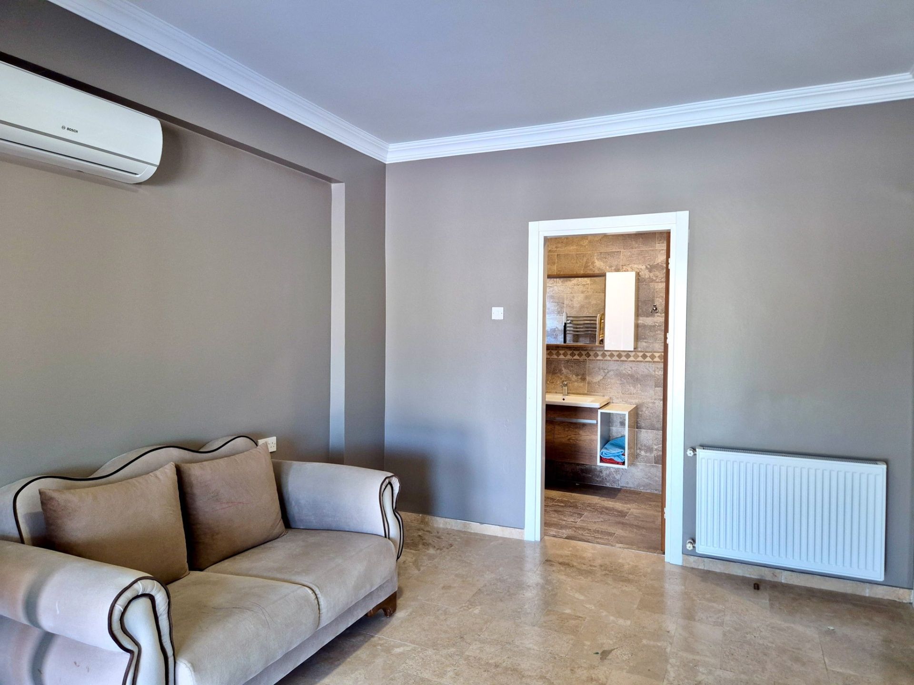
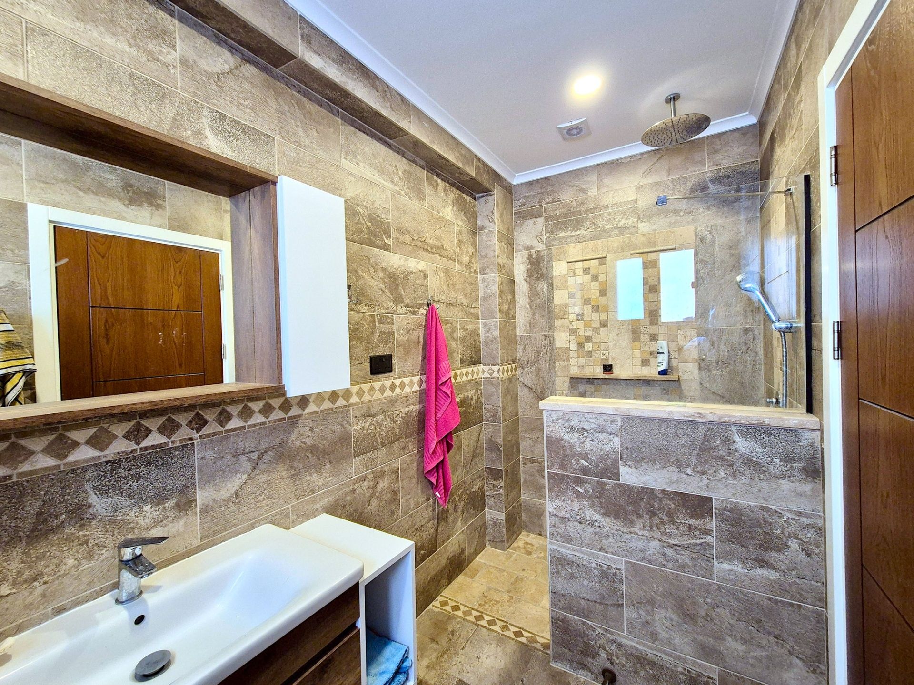
Every bathroom features underfloor heating and a ventilation system. The villa is equipped with central heating via radiators, Bosch air conditioning units throughout, a working fireplace, and a backup generator to ensure uninterrupted power during occasional outages. Mosquito screens are installed on all windows, and the property has already been prepared for a future smart home system. VAT has been paid, and all utility connection fees are included in the price.
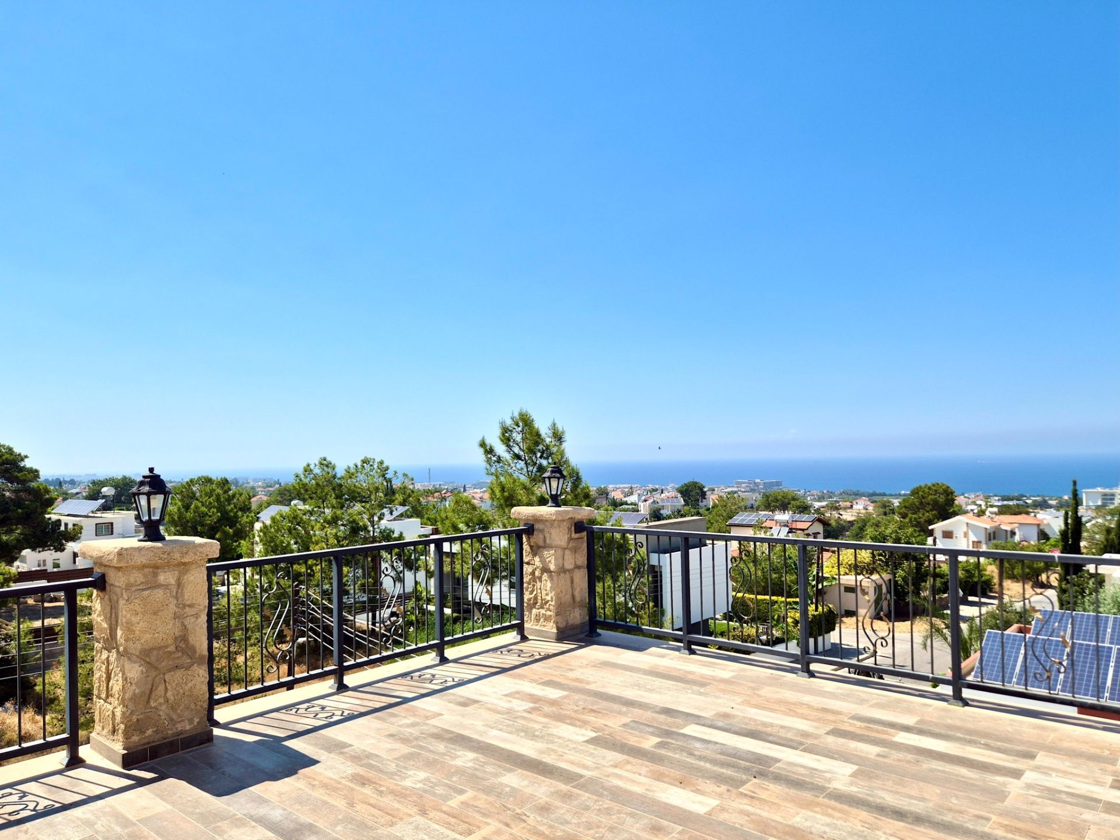
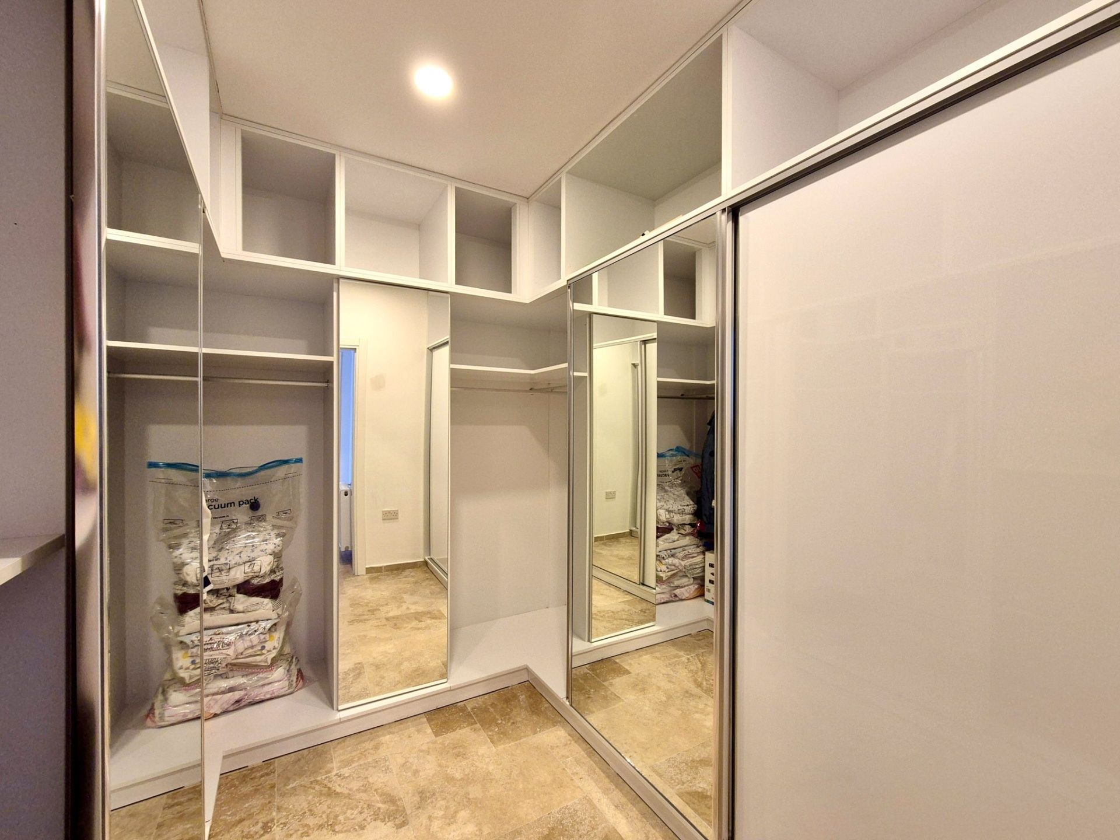
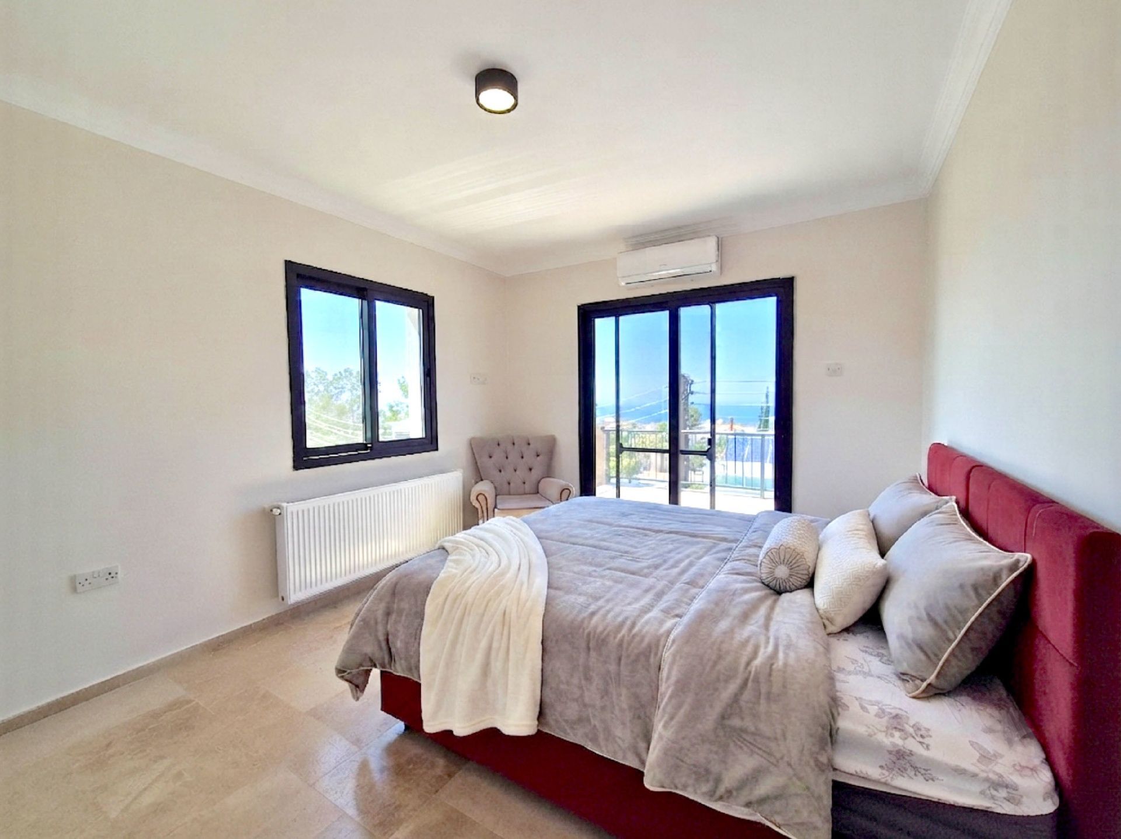
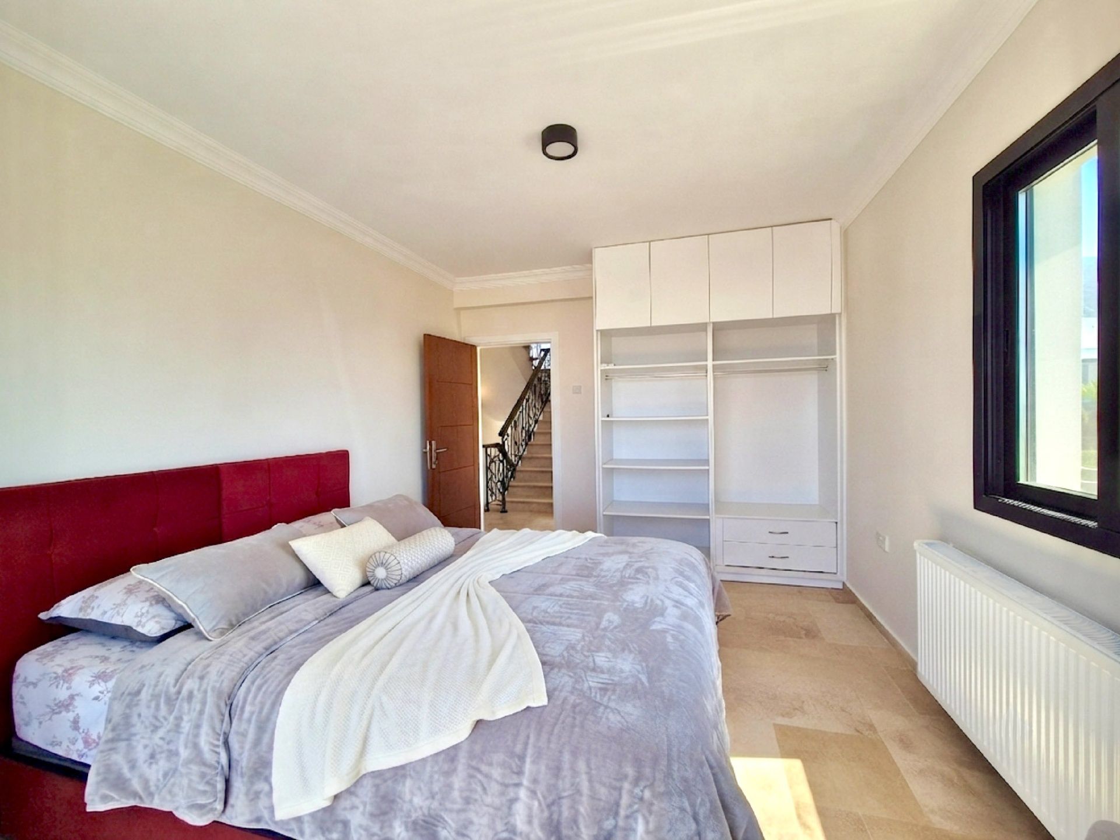
The first floor offers three additional bedrooms and two bathrooms. The impressive master suite includes a spacious walk-in wardrobe, a large en-suite bathroom, and breathtaking panoramic sea views. One of the villa's greatest advantages is its protected outlook—there are no building plots in front of the property, ensuring these spectacular sea views will remain permanently unobstructed.
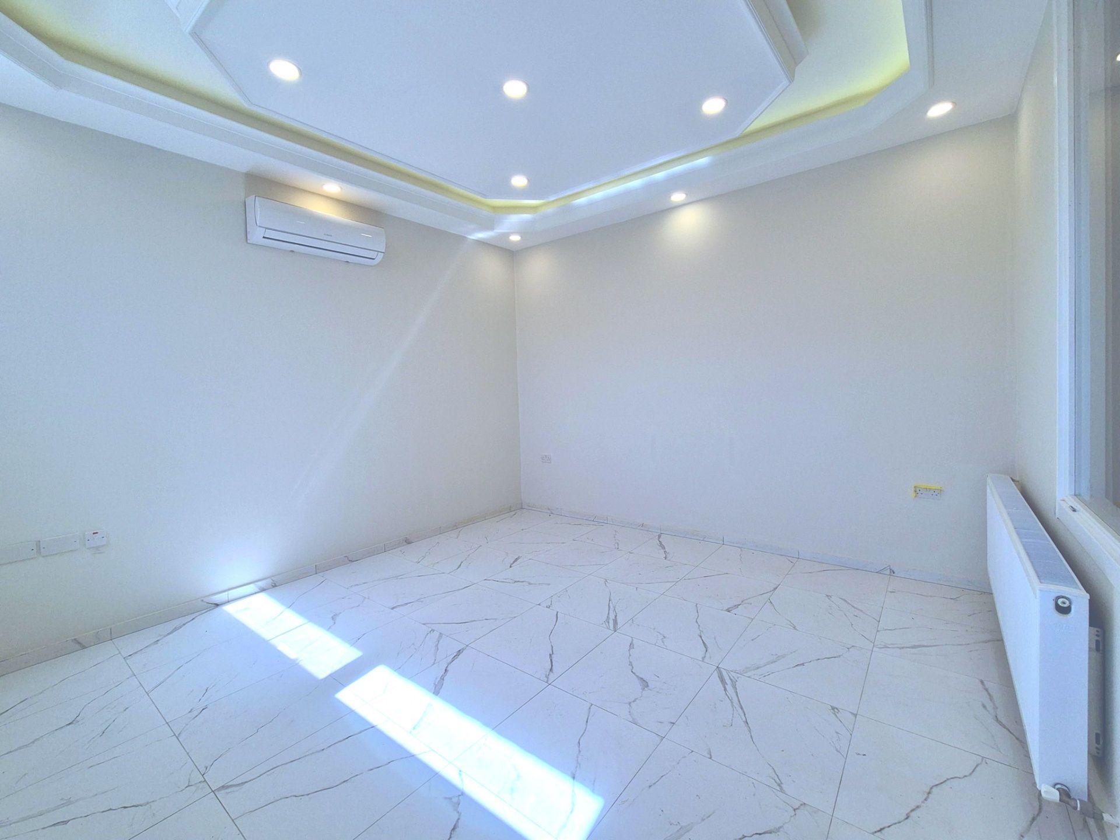
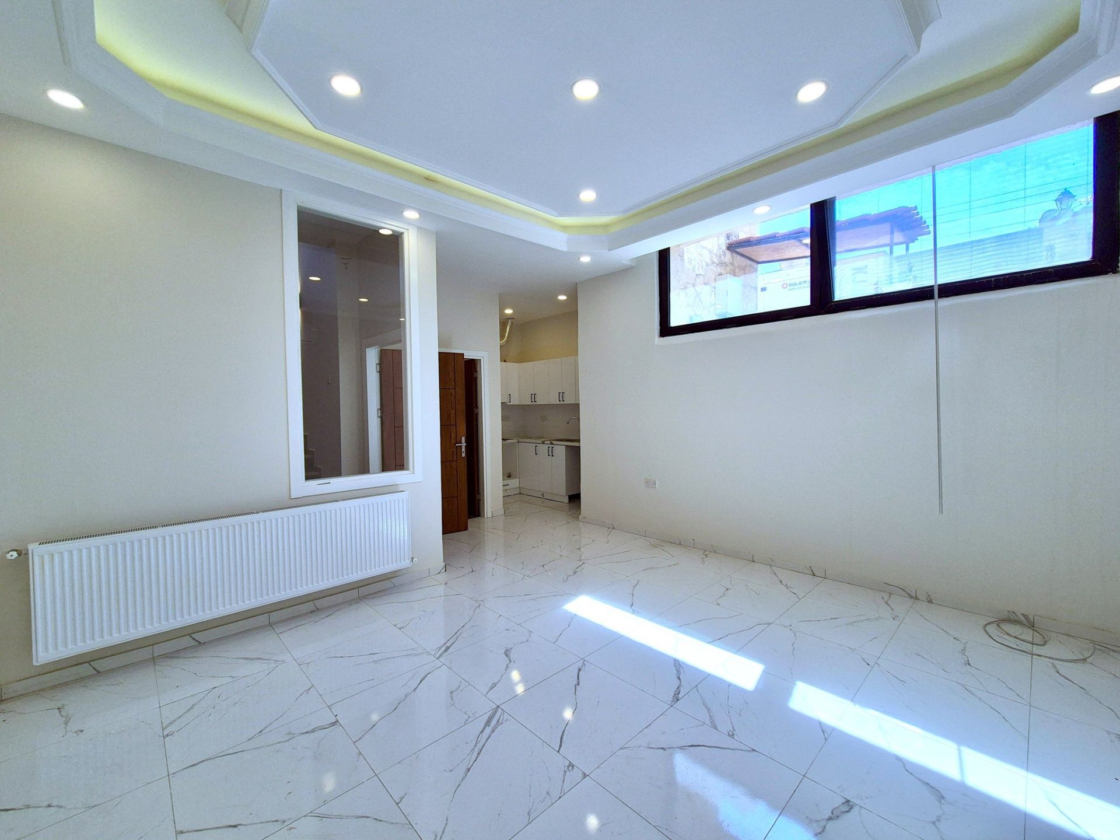
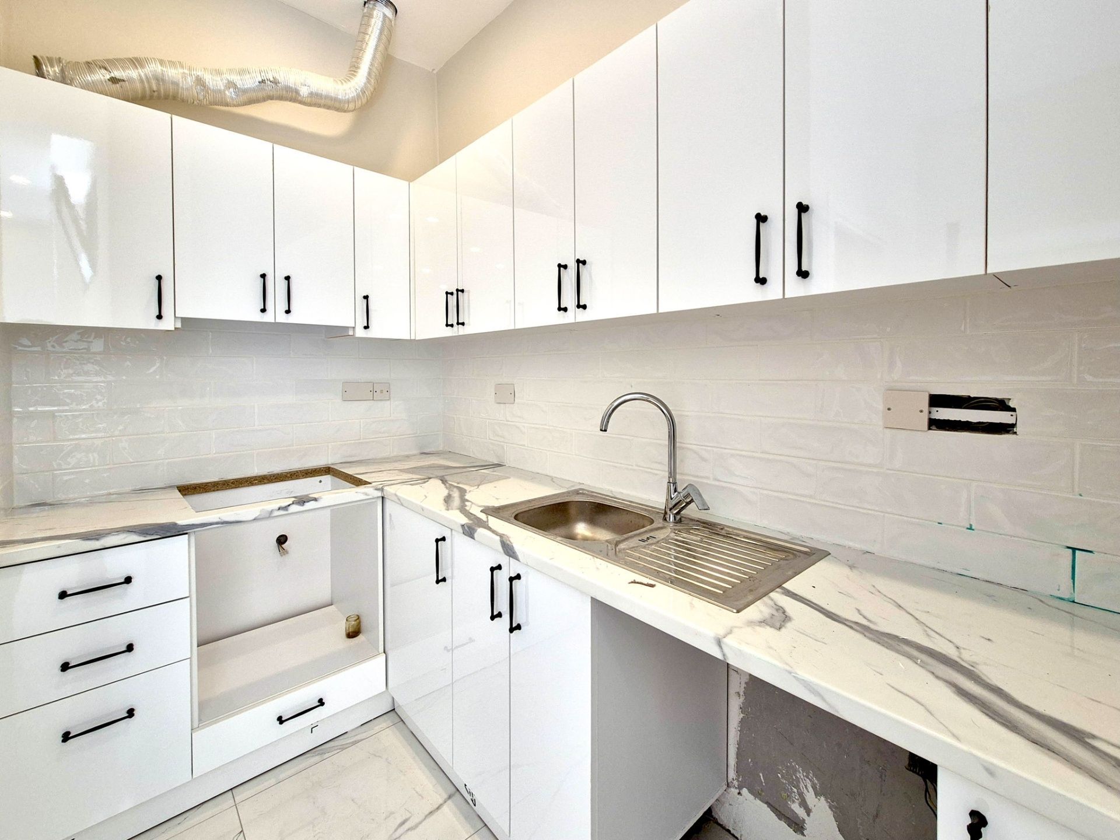
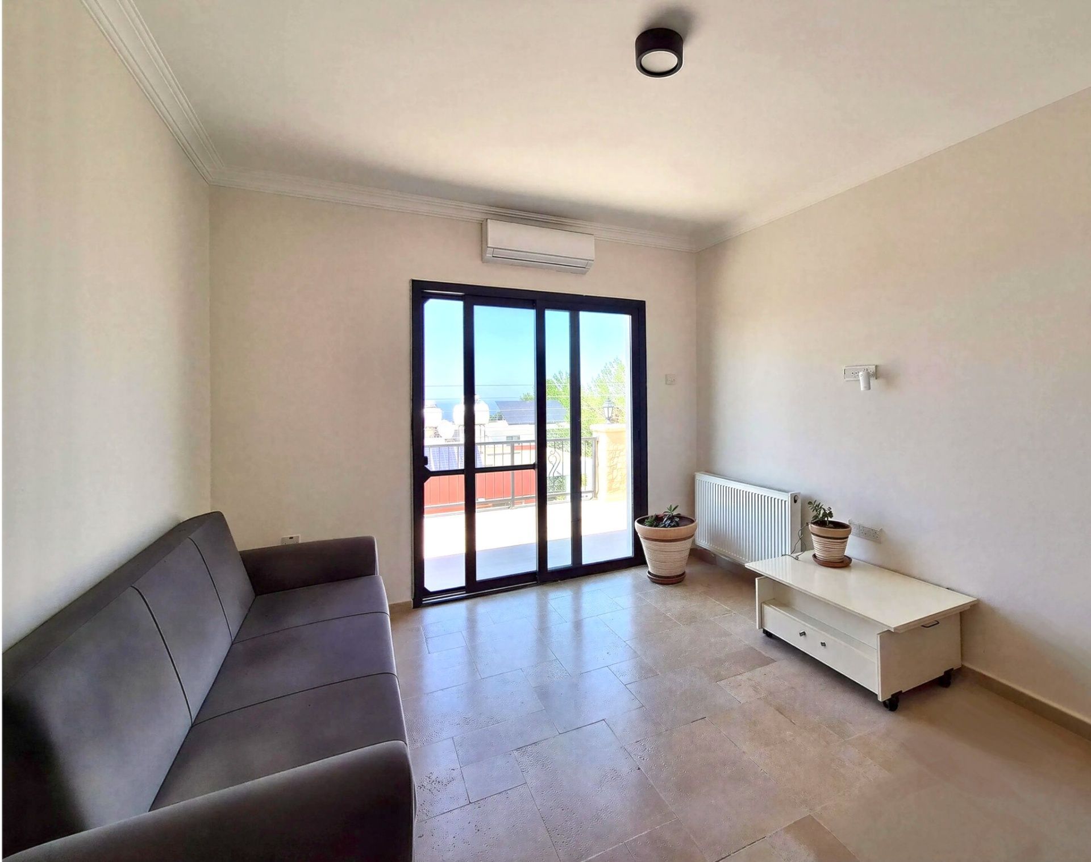
The lower ground floor offers a separate self-contained living area with its own kitchenette and bathroom. This versatile space can easily be transformed into guest accommodation, independent living quarters for adult children, a home cinema, gym, office, games room, billiard room, workshop, or creative studio.
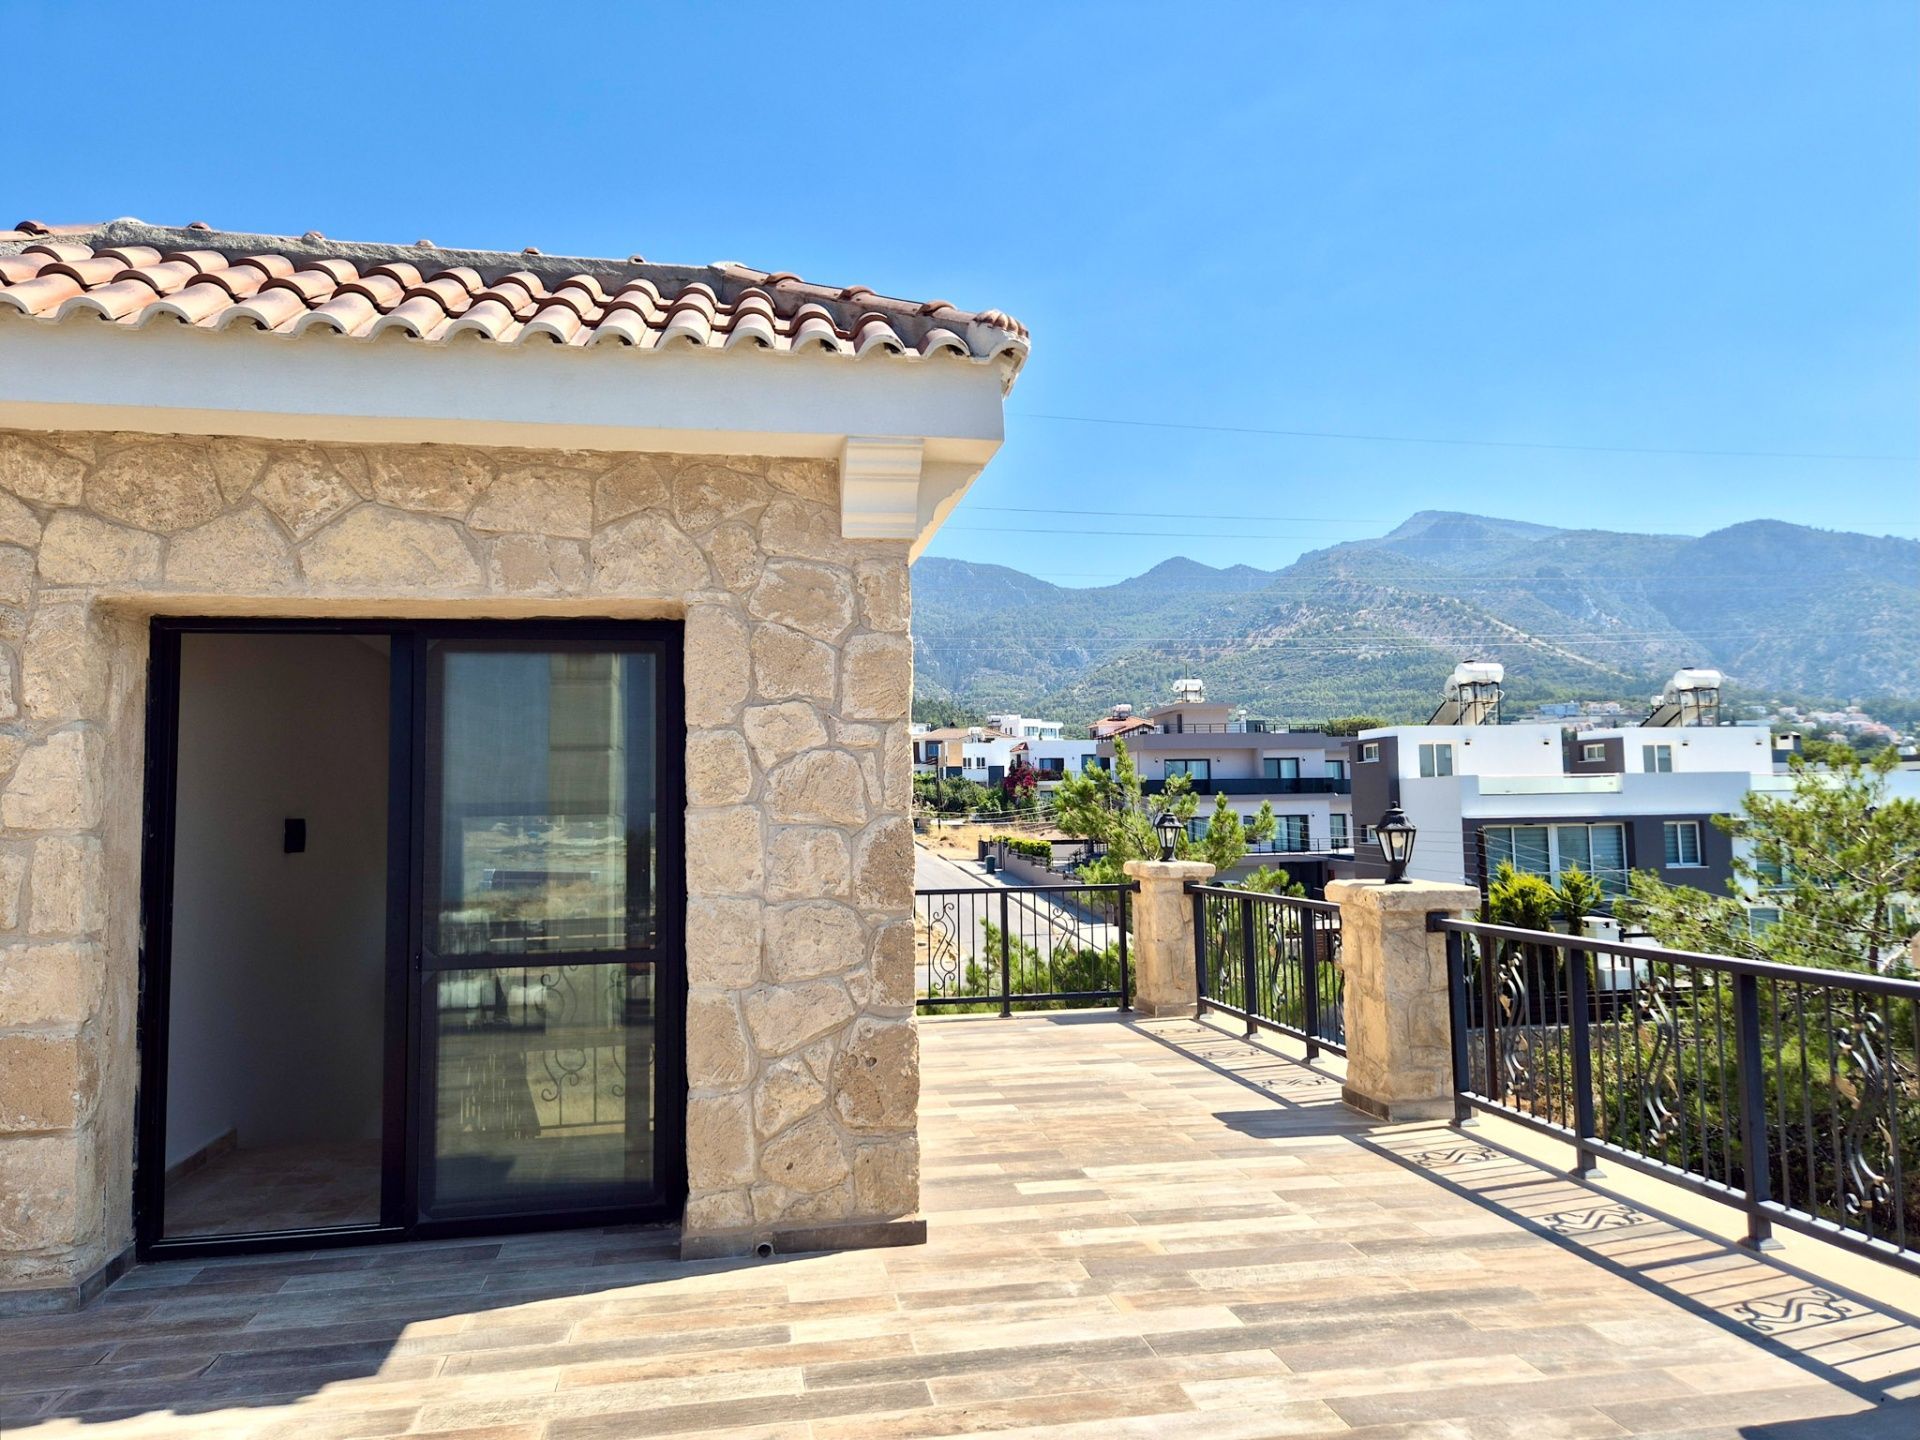
The villa is located in the prestigious area of Çatalköy, just east of Kyrenia, one of Northern Cyprus' most desirable residential locations. Known for its peaceful atmosphere, low-density development, and beautiful natural surroundings, the area offers the perfect balance of privacy and convenience. The property enjoys uninterrupted panoramic views of the Mediterranean Sea and the Beşparmak Mountains, with no future construction planned to block the scenery. At the same time, all everyday amenities are only minutes away, along with the five-star Chamada Hotel, offering restaurants, a casino, and a private beach.
Location
The most popular beaches are nearby: Shayna beach, Diana beach, Acapulco beach, Alagadi beach
10 minutes to the hotel complex "Cratos* (SPA, beaches, restaurants, casino)
School, pharmacy, supermarket, post office, police within a radius of 1 kilometer
500 meters to a large supermarket
700 meters to a children's park with carousels
10 minutes drive to the center of Kyrenia
30 minutes drive to Nicosia
30 minutes drive to Ercan airport
90 minutes drive to Larnaca airport
90 minutes drive to Famagusta